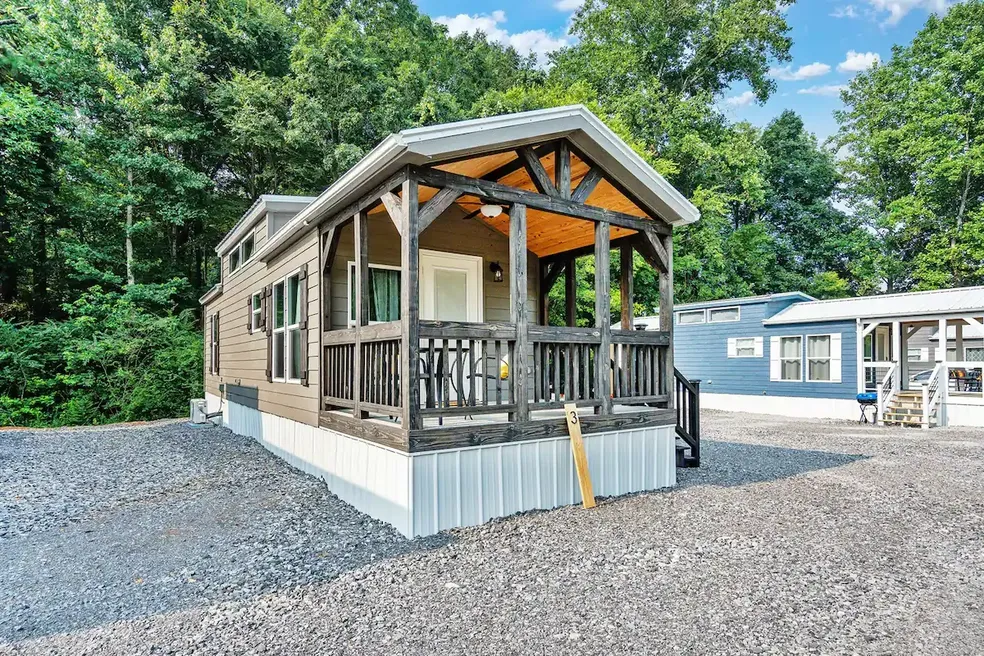
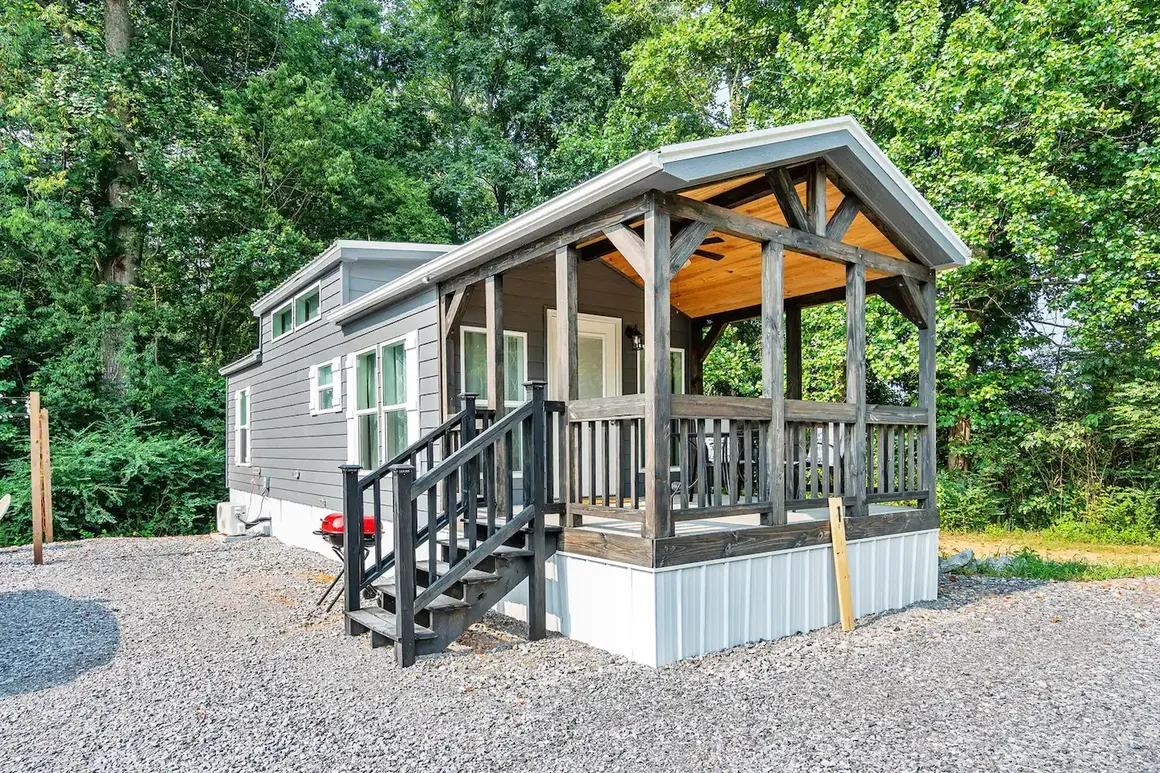
Avery Cabin floor plan

AC-100

Call us for dimensions, options and pricing on this plan.

Ask about this plan

Floor plan

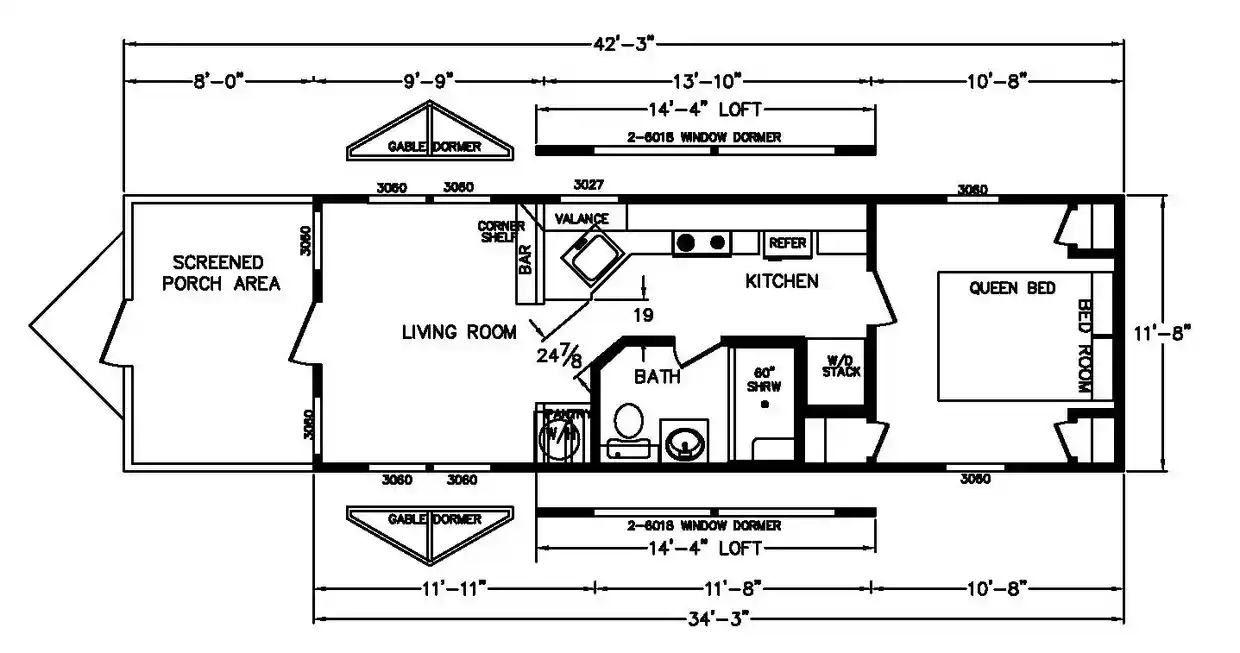
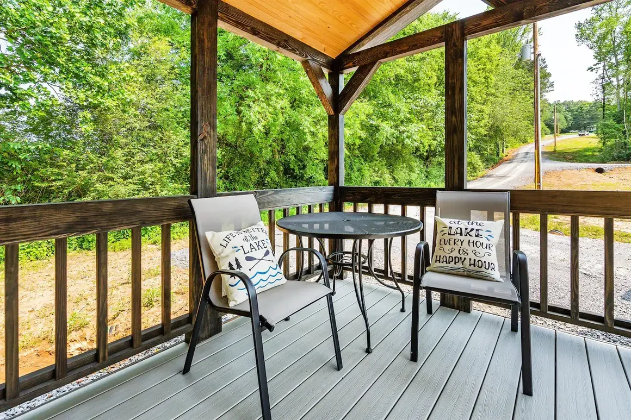
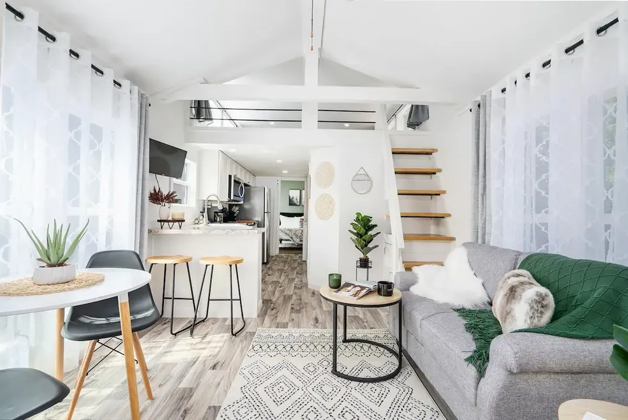
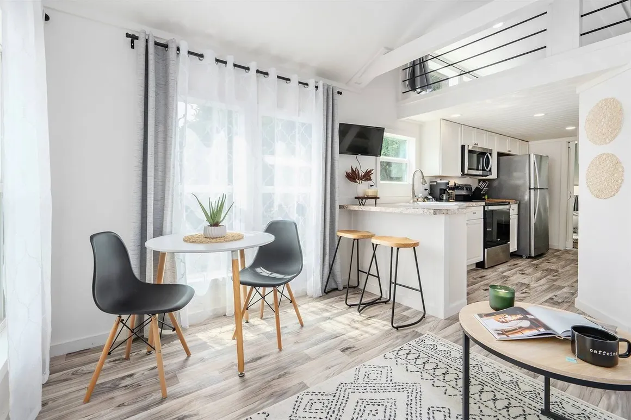
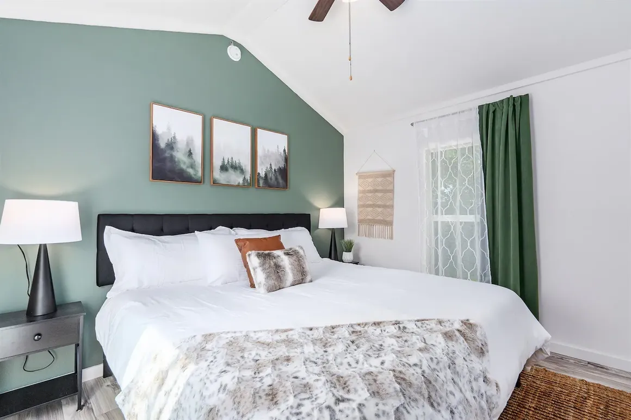
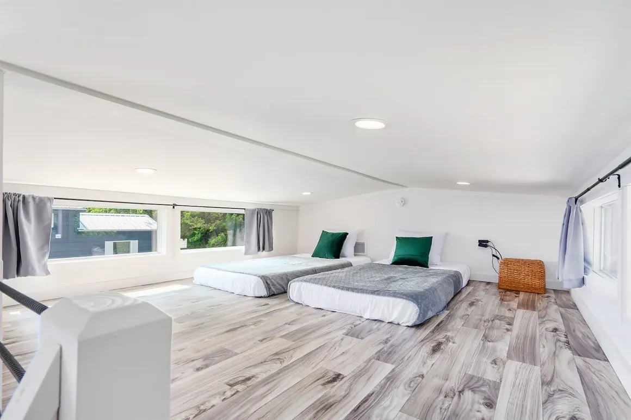
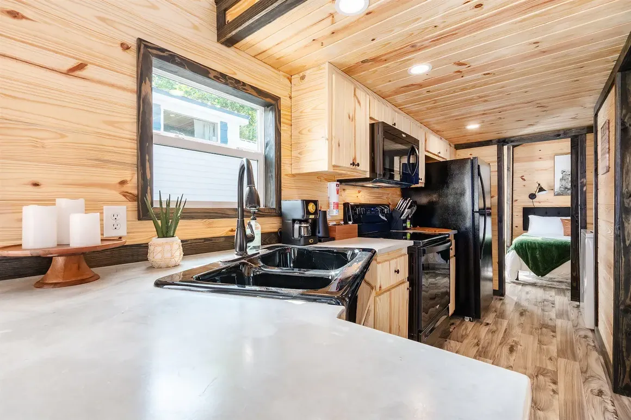
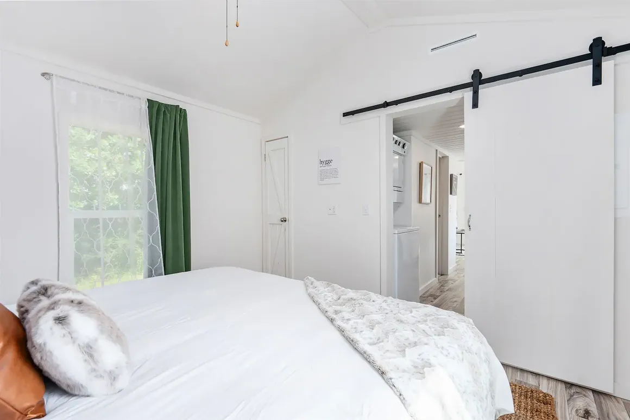
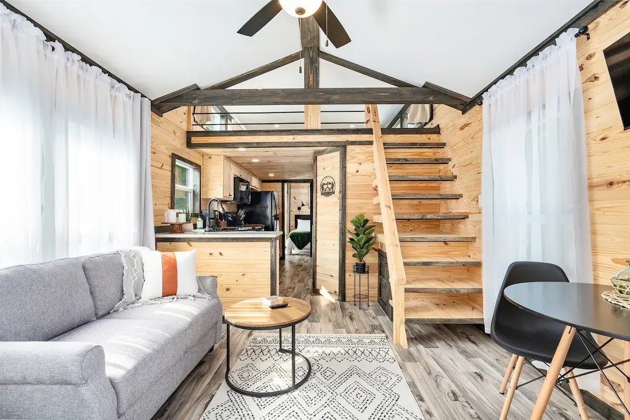
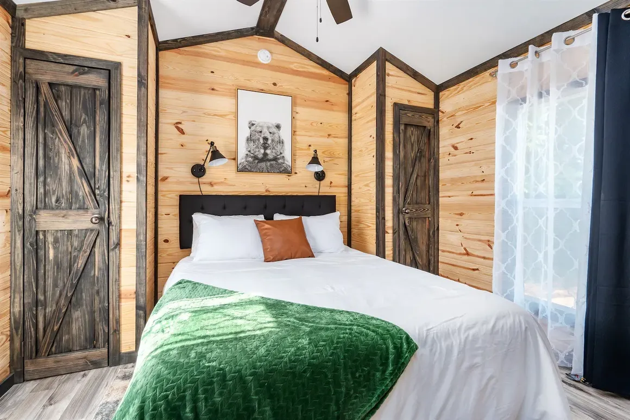
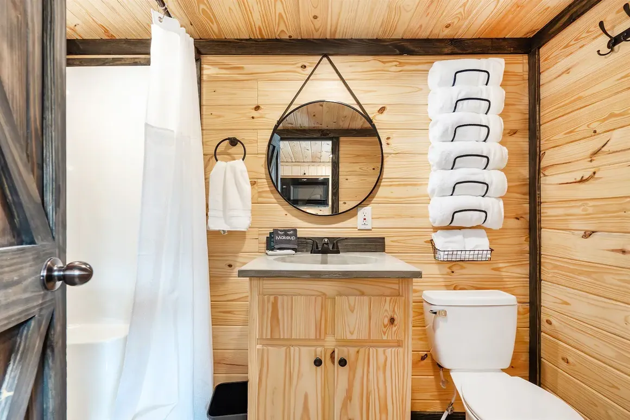
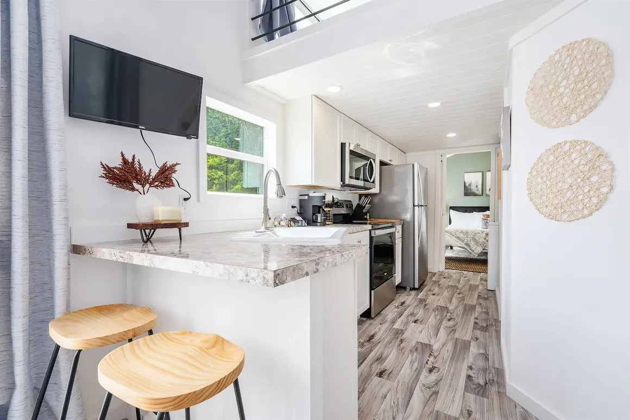
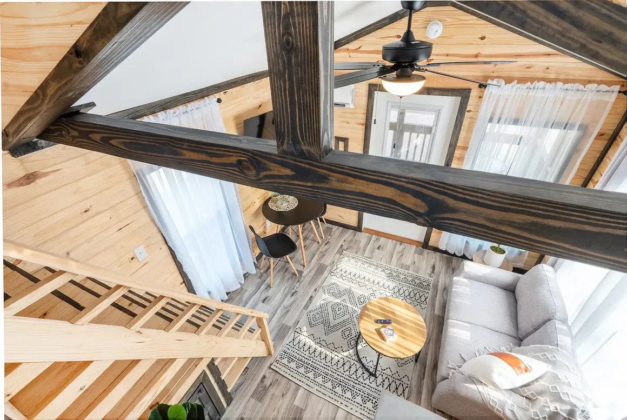
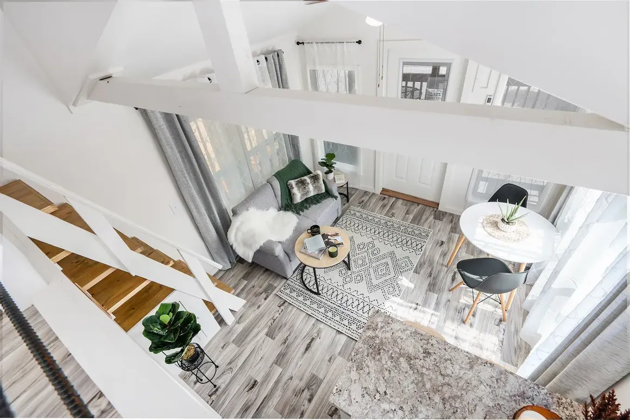
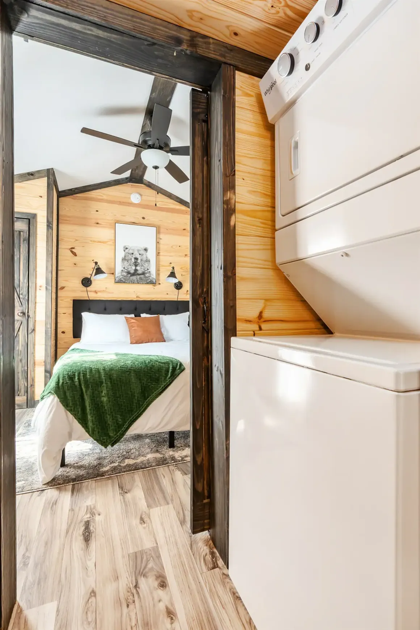
Floor plan drawing of the AC-100. From left to right: a screened porch, a living room with a kitchen along the back wall, a bathroom and laundry stack, and a bedroom with a queen bed. The cabin is 11 feet 8 inches wide and 34 feet 3 inches long, or 42 feet 3 inches with the porch.
An unhandled error has occurred. Reload

Rejoining the server...

Rejoin failed... trying again in seconds.

Failed to rejoin.
Please retry or reload the page.

The session has been paused by the server.

Failed to resume the session.
Please retry or reload the page.