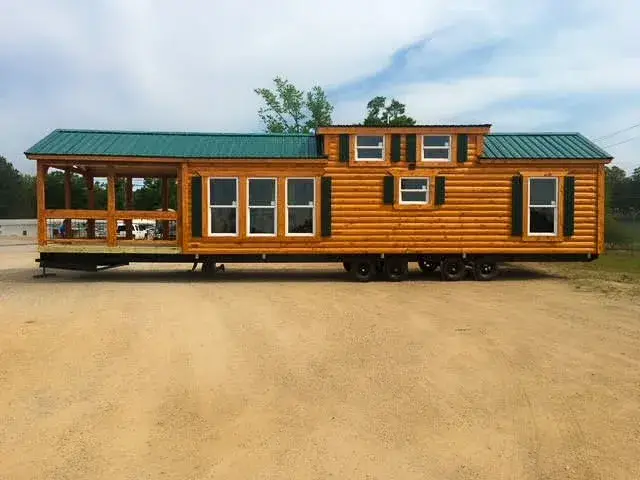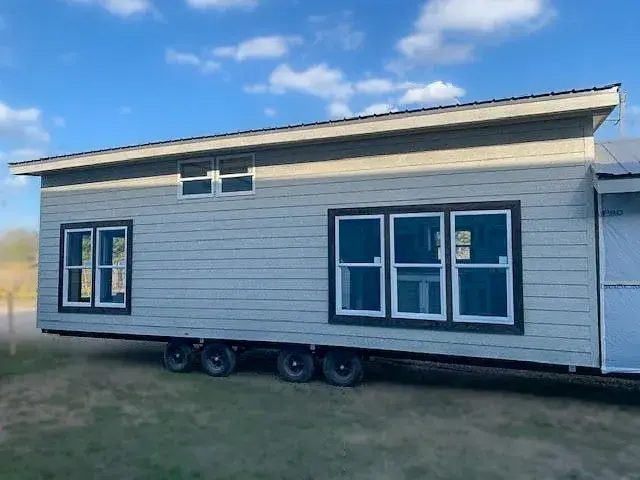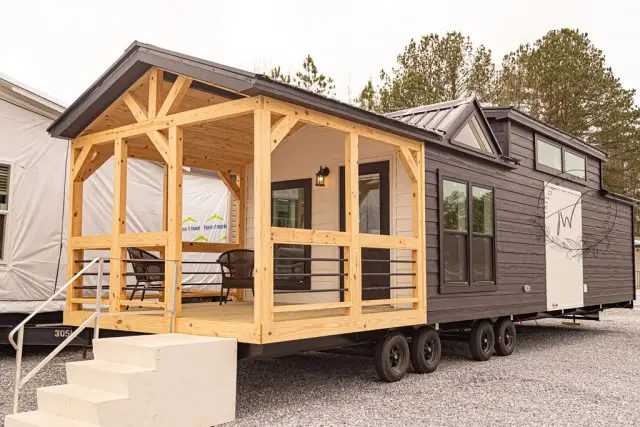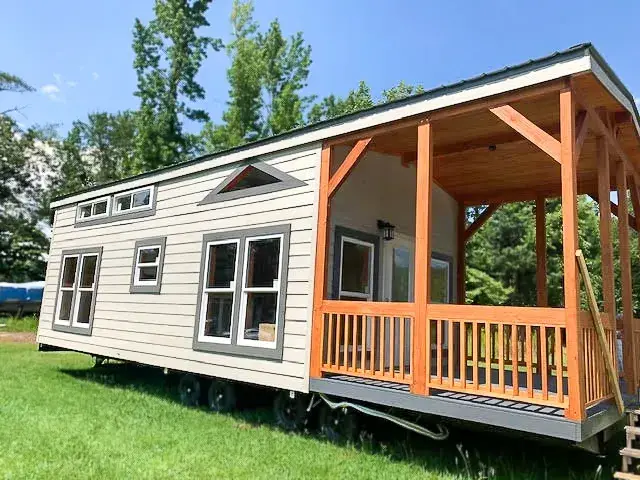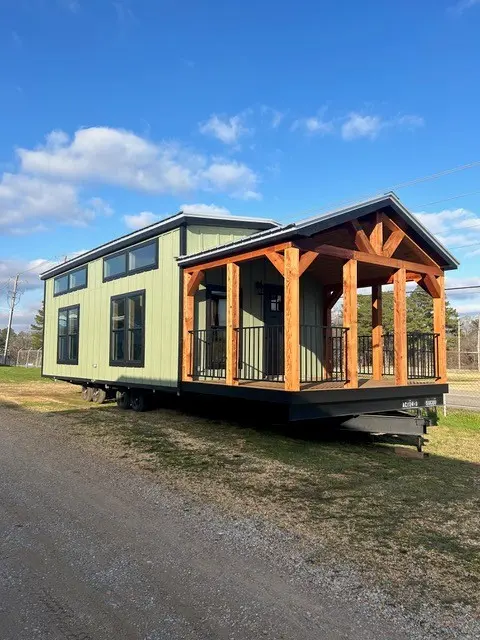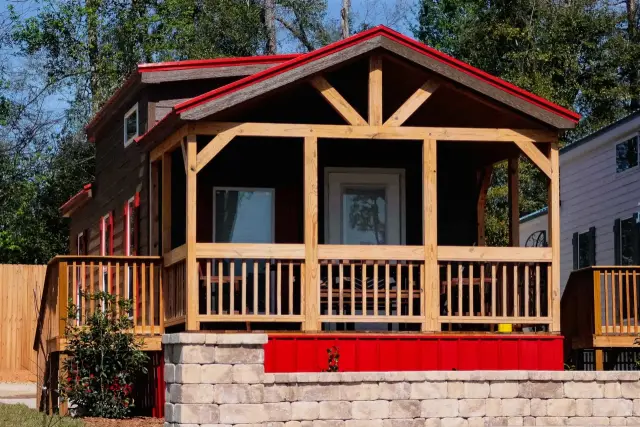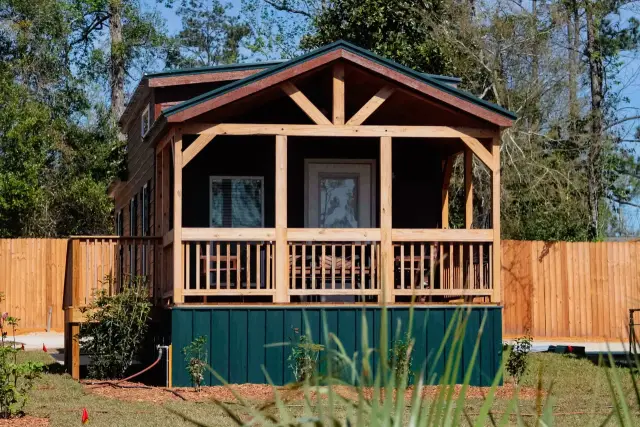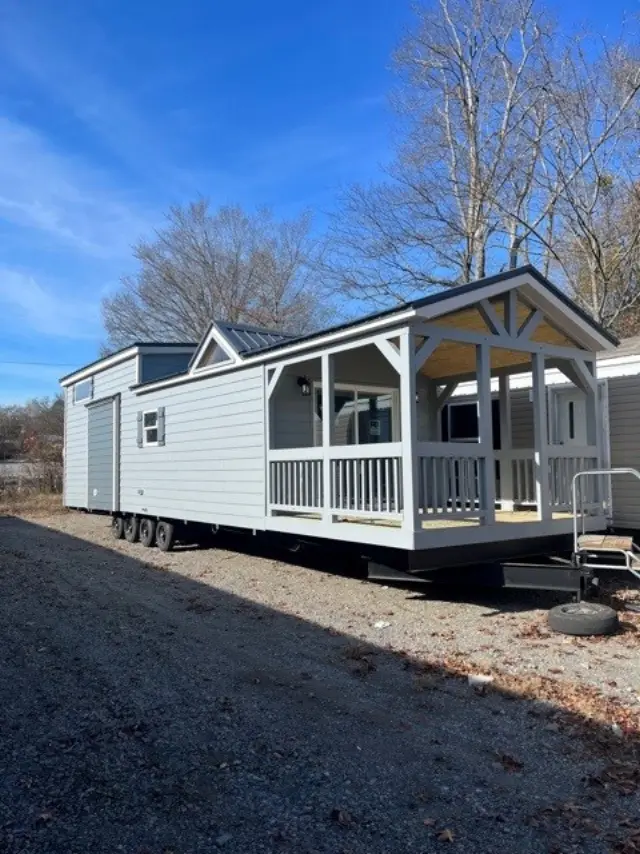
Avery Cabin
Cabins built to be lived in
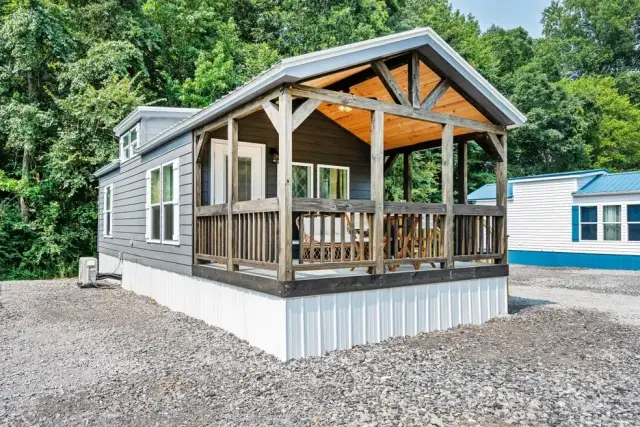
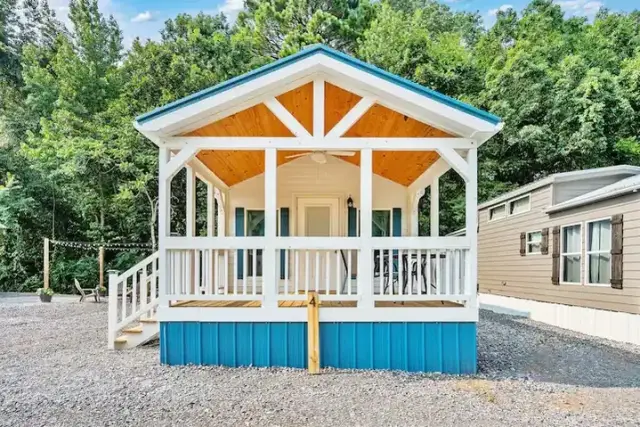
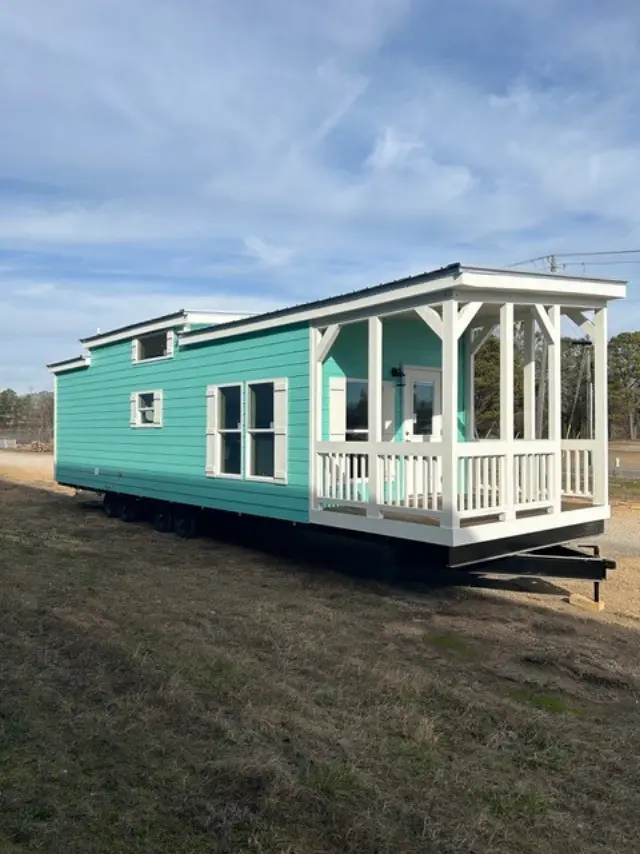
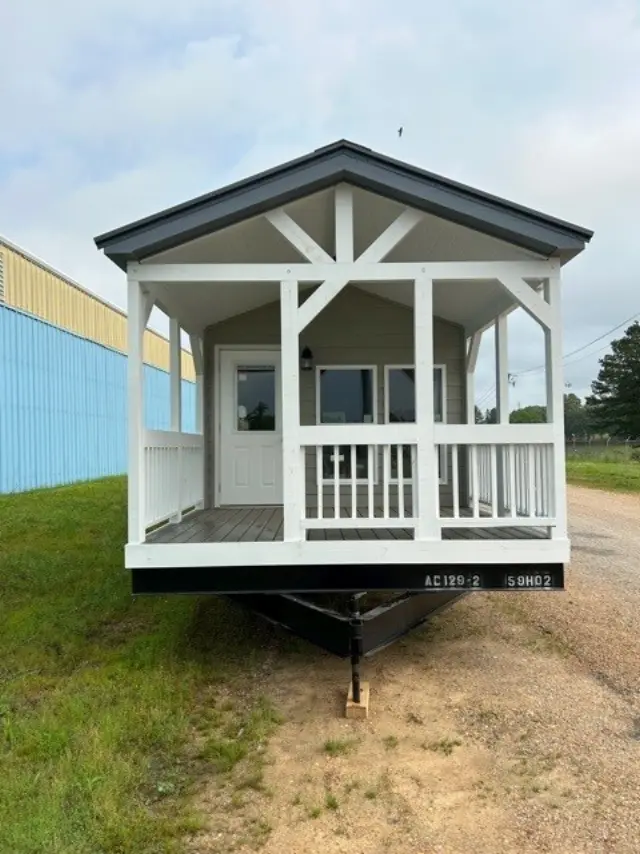
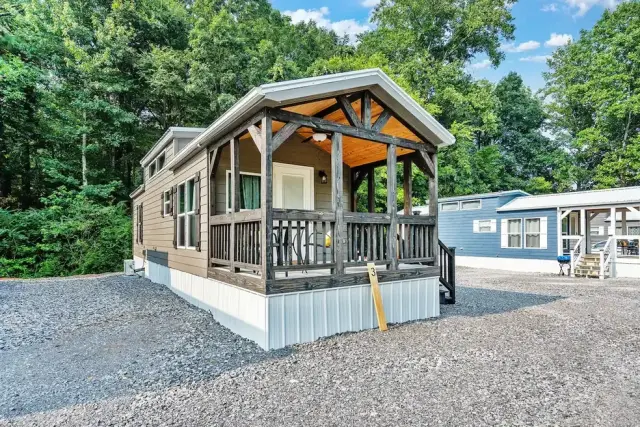
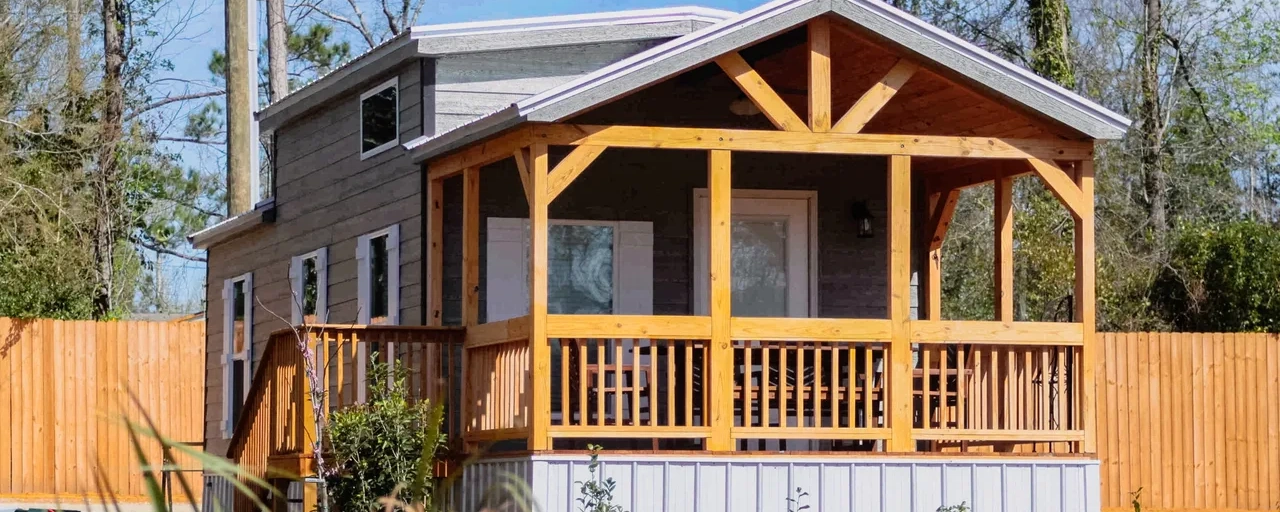
Craftsmanship, covered porches and pine interiors, built in Hamilton, Alabama.
Standard on every Avery cabin
- ANSI certified
- 2x6 floor joists and custom-built 2x6 rafters, screwed down
- R-11 insulation in walls and floors, R-19 in ceilings
- 29 gauge metal roof in many colors
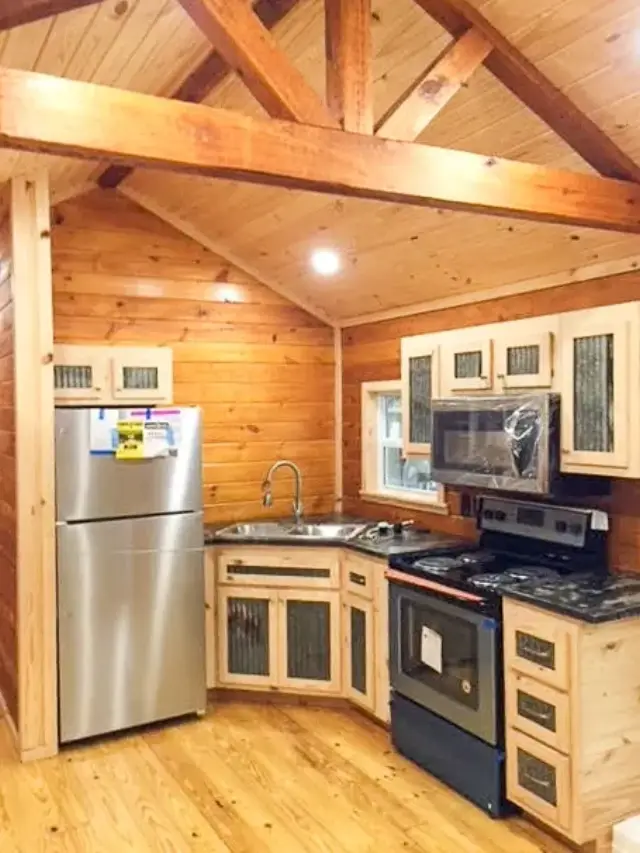
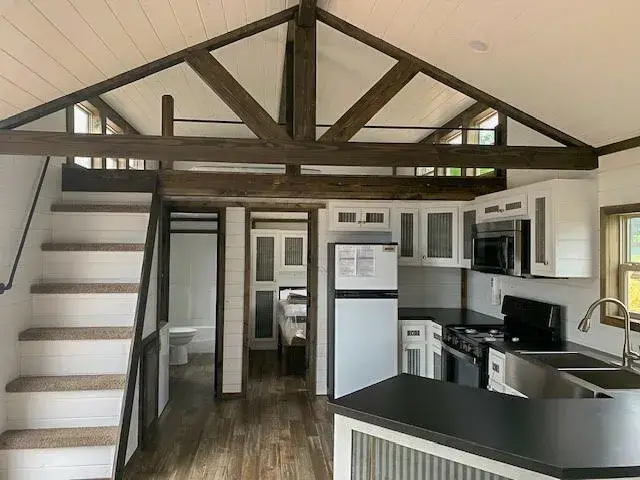
- Custom hand-crafted pine cabinets and solid pine interior doors
- Thermal double pane vinyl windows
- 12k mini split AC unit
See all standard features Hide standard features
Complete list of standard features
- ANSI certified
- 2x6 floor joist 16" o.c.
- Double 2x6 perimeter rail
- 2x4 exterior walls 16" o.c. (screwed down)
- Custom built 2x6 rafters (screwed down)
- Moisture barrier vapor wrap
- Double 2x6 headers over windows & doors
- Triple studs around windows & doors
- Pex water lines
- Cut off valves throughout
- Electrical outlets & light fixtures
- Custom hand-crafted pine cabinets
- NEC approved electrical wiring
- Fire extinguisher
- Smoke detector
- 1 exterior faucet
- 1 exterior receptacle
- 20 gallon electric water heater
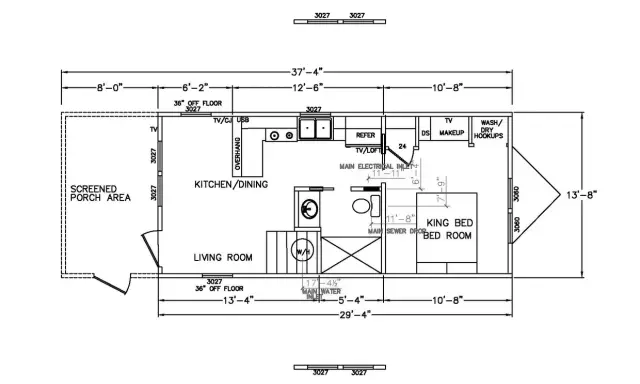
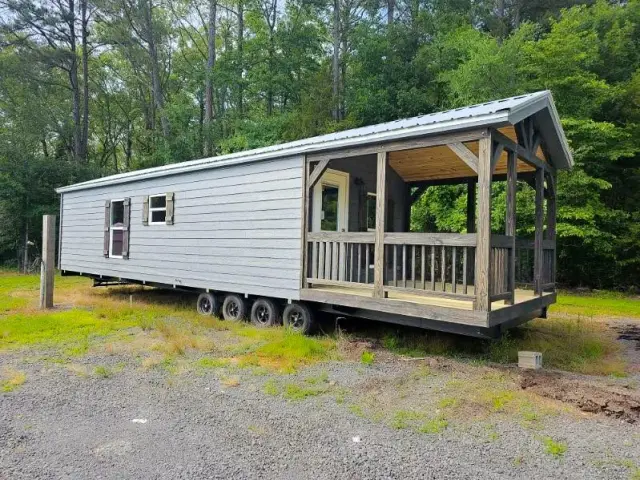
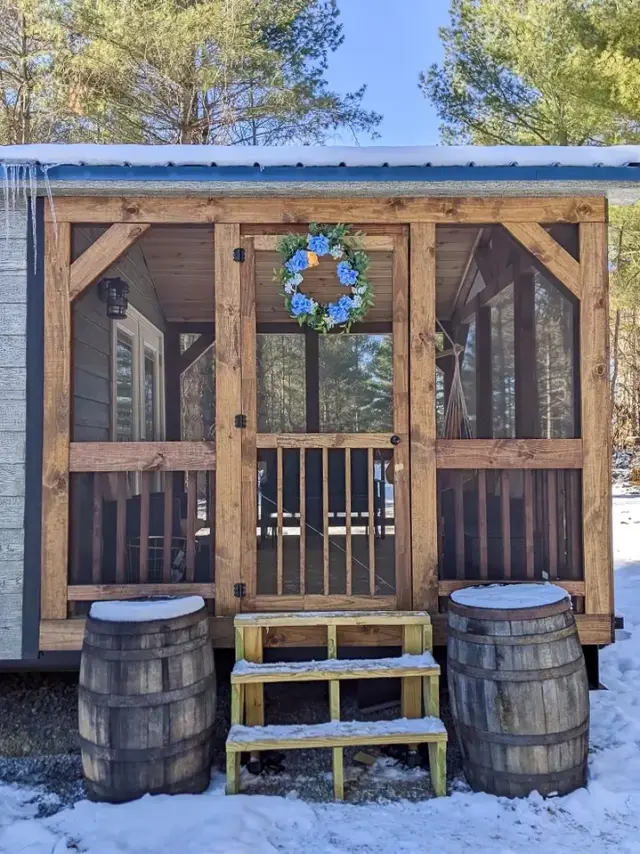
- 8 ft. porch (10 ft., 12 ft., 14 ft. optional) (screened in optional)
- 5 1/4 treated porch decking (composite optional)
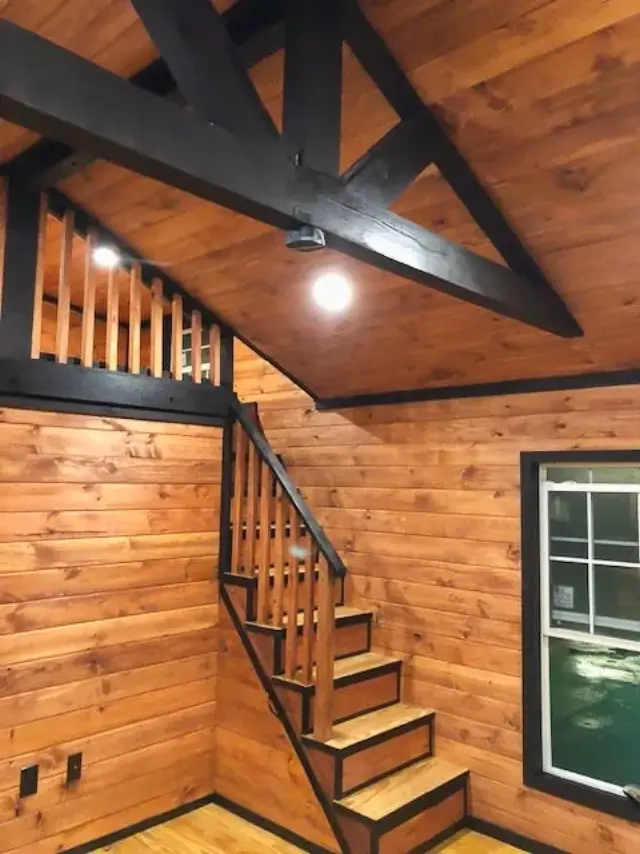
- Vaulted ceilings in main living area
- 12k mini split AC unit
- 10" I-beam with detachable hitch
- LP SmartLap siding, Sherwin-Williams paint to choose from
- R-11 insulation in walls & floors
- R-19 insulation in ceilings & roofs
- 29 gauge metal roof (many colors to choose from)
- Shutters and/or trim (choose from any Sherwin-Williams paint color)
- 3/4" tongue & groove sub-floor (screwed down) with commercial grade tile or linoleum throughout
- Pine trim throughout
- Ceiling fan and recessed lighting (per print)
- Solid pine interior doors (barn doors per print)
- Thermal double pane vinyl windows
- Deluxe lighting at all exterior doors
- Custom cabinets & countertops throughout (many shades to choose from)
- Custom farmhouse light over kitchen sink
- Black Whirlpool appliances (stainless steel upgrade)
- 30" Whirlpool electric range
- Whirlpool above-range microwave
- 18 cu. ft. Whirlpool refrigerator
- 100 amp electrical panel service
- Comfort height porcelain toilet (with cut-off valve)
- Porcelain lavatory sink in bathroom
- Custom countertops (many shades to choose from)
- Light & exhaust fan in bathroom
- Fiberglass shower or tub/shower combination
- 1/2 glass front door with mini blinds inside glass
- Plumbing & wire for stackable washer/dryer
- Knotted tongue & groove pine walls & ceiling throughout (floated smooth sheetrock optional)